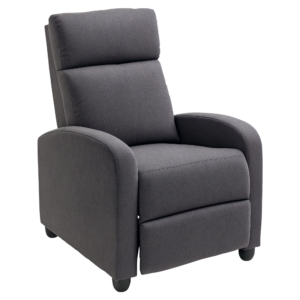
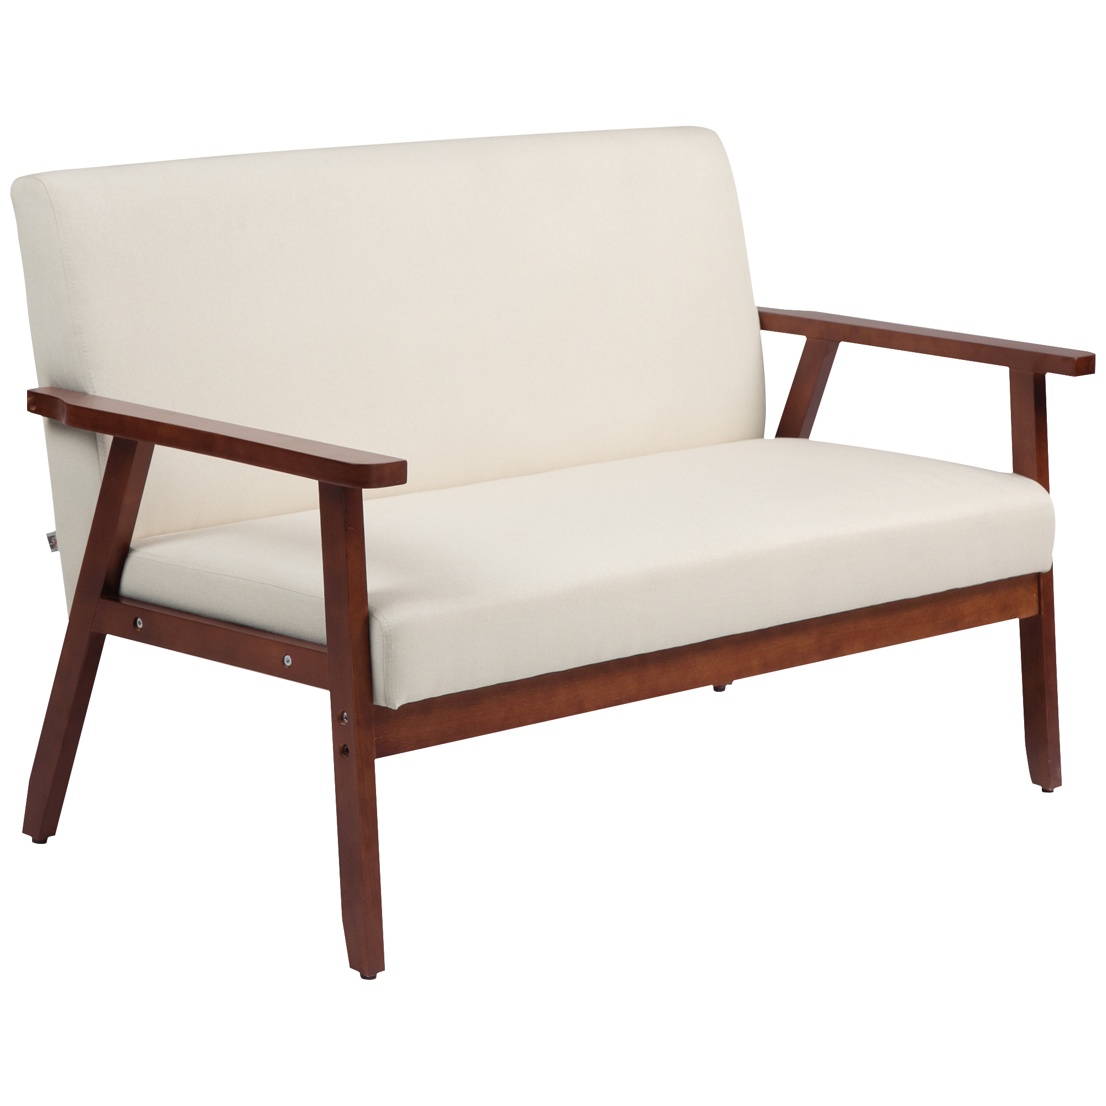
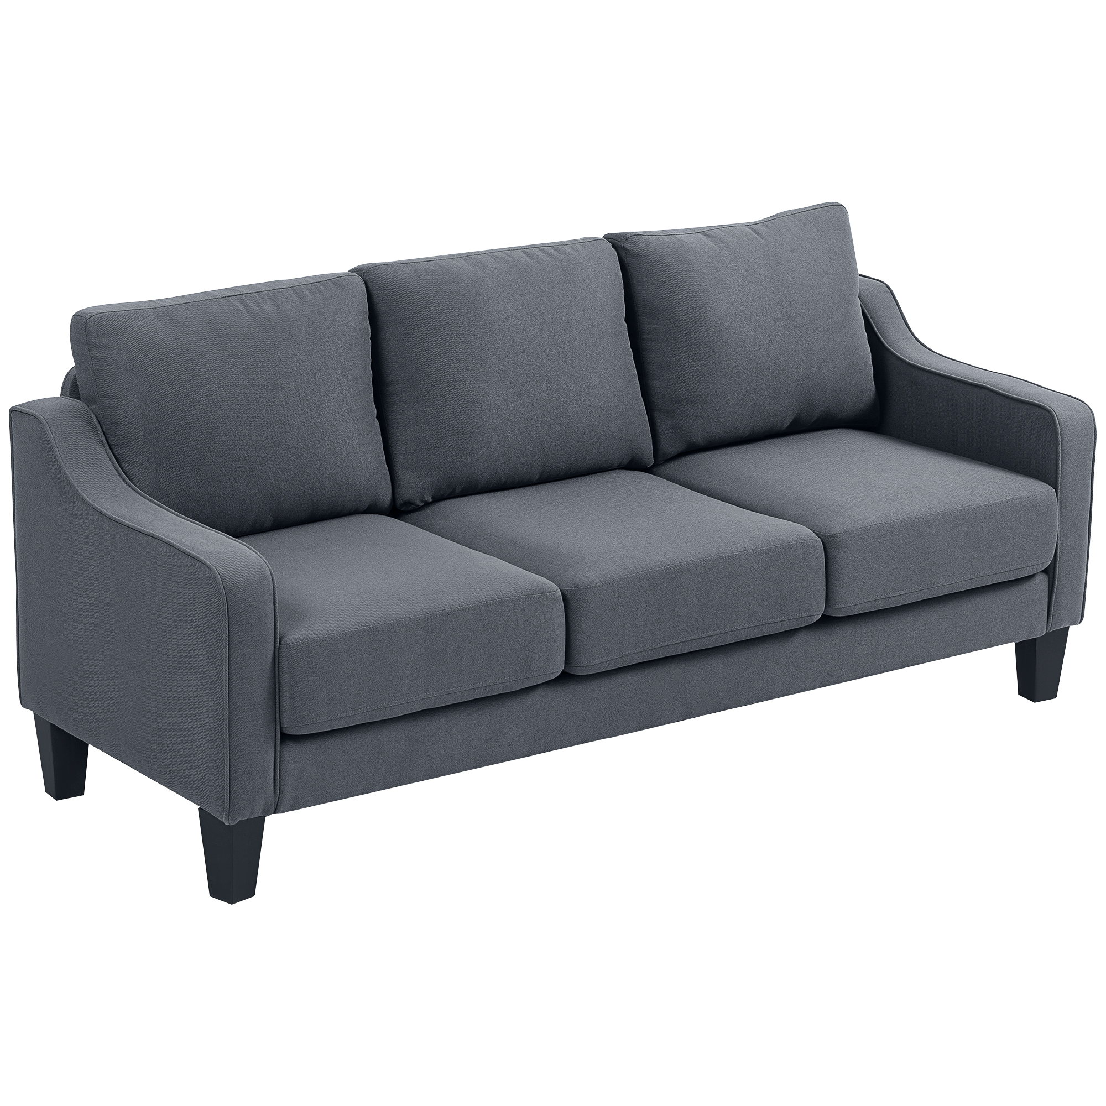
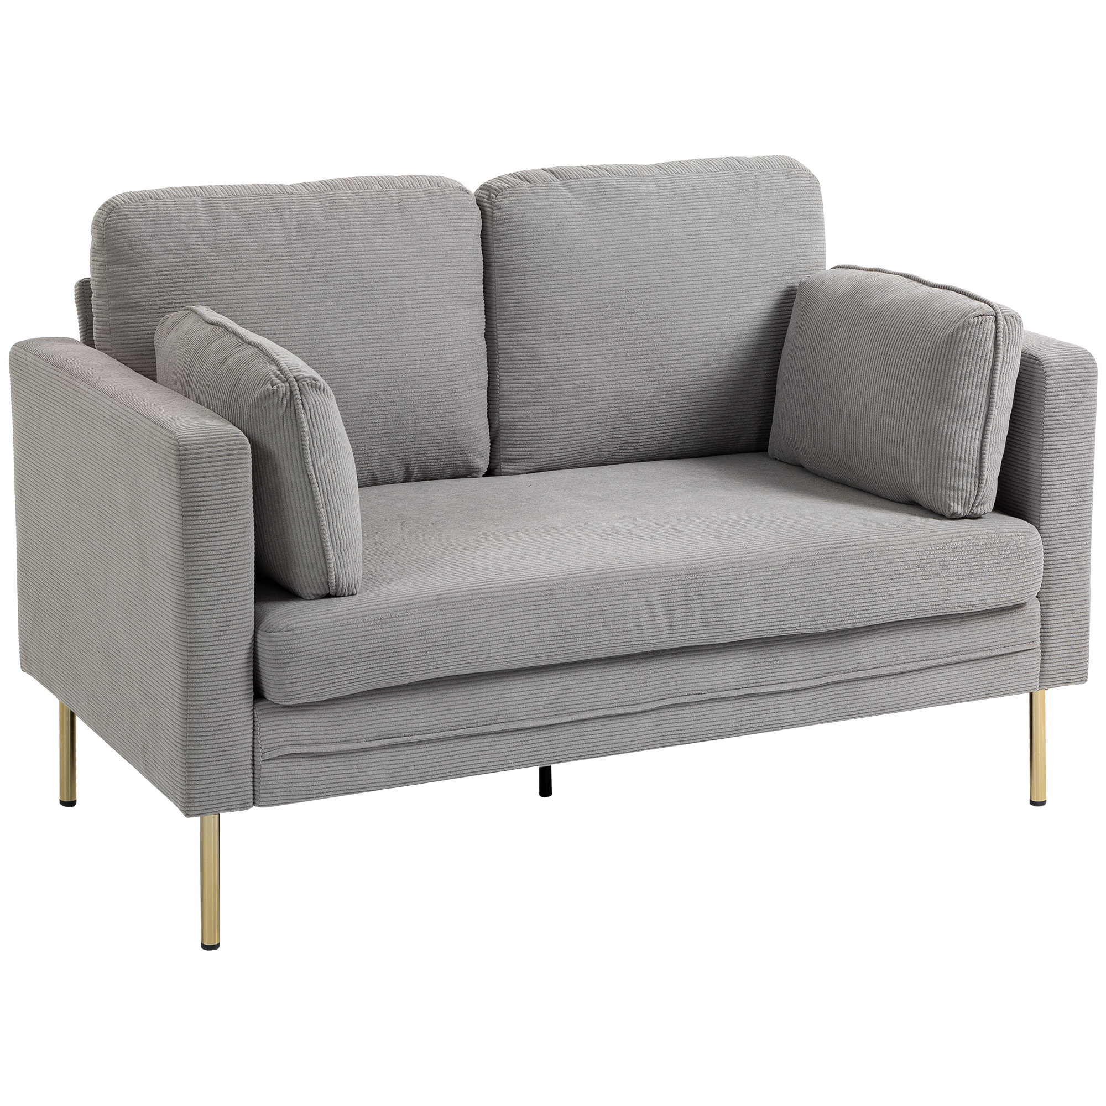
The 2/3 Rule for Furniture (And 5 Other Sizing Rules Every Canadian Should Know)

Buying furniture that looks wrong in your space is one of the most expensive and avoidable mistakes in home furnishing. A sofa that’s too large makes the room feel like a storage unit. A rug that’s too small makes the whole layout look like an afterthought. A coffee table jammed too close to the couch means you’re constantly banging your shins.
None of this is about taste or style. It’s about proportion — and proportion follows rules.
These aren’t arbitrary design opinions. They’re practical sizing guidelines that interior designers use on every project, and that any renter or condo owner can apply without hiring anyone. Get these right before you buy and you’ll avoid the most common (and costly) furniture mistakes.
Here are the six rules you need to know.
Rule #1: The 2/3 Rule — Your Sofa and Your Room
The rule: Your sofa should take up approximately two-thirds (2/3) of the wall it sits against — no more, no less.
This is the most cited furniture sizing rule for a reason: it works almost universally. A sofa that fills 2/3 of its wall looks intentional and anchored. Too small and it floats awkwardly, making the room feel underfurnished. Too large and it dominates, making the space feel cramped and claustrophobic.
How to apply it:
Measure the wall where your sofa will go. Multiply that measurement by 0.66. That’s your target sofa width.
- 3-metre wall → target sofa width: ~200 cm
- 3.6-metre wall → target sofa width: ~240 cm
- 2.7-metre wall → target sofa width: ~180 cm
For most Toronto condos and apartments, this puts you squarely in the 180–210 cm range — which covers the majority of standard two and three-seat sofas. Browse our sofa and seating collection with your measurement in hand so you’re filtering by the right size from the start.
The same rule applies to other anchor pieces. A media console should span roughly 2/3 of the wall it sits on. A headboard should be proportional to the wall behind the bed. Once you start seeing the 2/3 ratio, you’ll notice it everywhere in well-designed rooms.
Rule #2: The Rug Rule — Go Bigger Than You Think
The rule: In a living room, all four legs of your main seating pieces should sit on the rug — or at minimum, the two front legs of every piece.
The single most common rug mistake is buying one that’s too small. A rug that only sits under the coffee table, with all furniture floating around it, looks like a postage stamp on a floor. It reads as an afterthought rather than a design decision.
The size guide by room:
- Living room: Minimum 200 x 290 cm for most layouts. In a larger open-plan space, 240 x 340 cm or bigger. When in doubt, go up a size.
- Dining room: The rug should extend at least 60 cm beyond the table on all sides — enough that chairs remain on the rug when pulled out. A standard 90 x 180 cm dining table needs at minimum a 270 x 360 cm rug.
- Bedroom: Either a large rug under the entire bed (extending 50–60 cm on the sides and foot), or two runners placed on each side of the bed.
Quick test before you buy: Tape out the rug dimensions on your floor with painter’s tape. Live with it for a day. If it looks small taped out, it will look small as a rug.
Rule #3: Coffee Table Clearance — The 45 cm Rule
The rule: Leave 35–45 cm between your sofa and your coffee table. Not less, not much more.
This is the measurement most people get wrong — usually by going too far in one direction. A coffee table shoved against the sofa looks cluttered and makes it awkward to stand up. A coffee table too far away is useless — you’re leaning forward to reach it, which defeats the purpose.
35–45 cm (about 14–18 inches) is the sweet spot: close enough to set a drink down without straining, far enough to move comfortably in and out of the seating area.
Coffee table sizing: The table itself should be roughly two-thirds the length of the sofa — consistent with the broader 2/3 principle. For a 200 cm sofa, that’s a coffee table around 130 cm long. It should also be no taller than the seat height of your sofa (usually 40–45 cm), and ideally an inch or two lower.
Browse our coffee table collection — all listed with exact dimensions so you can match them to your sofa before ordering.
Rule #4: TV Sizing — The Viewing Distance Formula
The rule: Multiply your TV screen size (in inches) by 2.5 to get the minimum viewing distance in inches. Divide by 12 for feet, or by 39 for metres.
This one surprises people because the instinct is usually to buy the biggest TV that fits the wall — but a TV that’s too large for the viewing distance creates eye strain and makes it impossible to take in the full picture comfortably.
The quick reference:
| TV Size | Minimum Viewing Distance |
|---|---|
| 55″ | ~138 cm (4.5 ft) |
| 65″ | ~163 cm (5.4 ft) |
| 75″ | ~188 cm (6.2 ft) |
| 85″ | ~213 cm (7 ft) |
Media console sizing: Your TV stand or media console should be wider than your TV — ideally by at least 15 cm on each side. A TV overhanging its console looks unstable and visually unbalanced. Check our media consoles for options listed by width so you can match them directly to your screen size.
TV height: The centre of your TV screen should be at eye level when you’re seated — typically around 100–110 cm from the floor. Wall-mounting above a fireplace almost always puts the TV too high, which causes neck strain over time.
Rule #5: Bedroom Clearance — The 60 cm Walkway Rule
The rule: Maintain at least 60 cm of clear walkway on every side of the bed that you use regularly. For the side you rarely access, 45 cm is acceptable.
Bedroom furniture is where Canadian renters most often over-furnish. The impulse to fit a king-sized bed, two nightstands, a dresser, and a bench into a 10 x 10 ft bedroom ends the same way every time: a room that functions as an obstacle course.
Bedroom sizing by bed size:
- Single/Twin (92 x 190 cm): Works in rooms as small as 250 x 250 cm
- Double/Full (135 x 190 cm): Needs at least 270 x 300 cm of room
- Queen (152 x 203 cm): Needs at least 300 x 330 cm for comfortable clearance
- King (193 x 203 cm): Needs at minimum 370 x 370 cm — don’t try to force it into anything smaller
The dresser question: If you can’t fit a dresser without blocking a walkway or a door, a chest of drawers is the smarter move — it takes less floor space while offering the same or more storage capacity. Our chests and storage collection is a good place to look if you’re trying to solve a bedroom space problem without sacrificing storage.
Rule #6: The Dining Table Rule — Seat + Clearance
The rule: Allow 60 cm of table length per person seated, and 90–100 cm of clearance between the table edge and the wall or nearest furniture.
The 60 cm per person rule ensures no one is elbow-to-elbow at dinner. It also gives you a realistic sense of how many people a table actually seats comfortably — not just technically.
Quick reference:
| Table Length | Comfortable Seating |
|---|---|
| 120 cm | 2–4 people |
| 150 cm | 4 people |
| 180 cm | 4–6 people |
| 210 cm | 6 people |
| 240 cm | 6–8 people |
The 90–100 cm clearance rule is equally important. You need enough room for a chair to be pulled out (roughly 45–50 cm) and for someone to walk comfortably behind a seated person (another 45–50 cm). Anything less creates a bottleneck every time someone gets up.
In smaller Canadian condos and apartments, a round or oval table is worth considering seriously. They seat the same number of people as a rectangular table of comparable size but allow easier movement around them and eliminate the dead corners that rectangular tables create in tight spaces.
How These Rules Work Together
The rules above aren’t independent — they compound. A correctly sized sofa on a correctly sized rug, with proper coffee table clearance and a proportional media console, produces a room that looks professionally designed without a designer involved.
The common thread across all six rules is respect for clearance and proportion. Furniture that fits its space looks intentional. Furniture that doesn’t — regardless of how much you paid for it or how much you liked it in the showroom — makes a room feel off in a way that’s hard to articulate but impossible to ignore.
For more on choosing pieces that work with these rules rather than against them, read our guide on how to choose a sofa that lasts and our post on furnishing a Toronto condo without it feeling cramped. For independent room planning tools, IKEA’s free online room planner lets you map out exact dimensions before committing to anything.
Before You Buy Anything: Measure Twice
These rules are only useful if you know your measurements. Before you shop for any significant furniture piece, write down:
- The width and depth of the room
- The width of every wall where a piece might go
- Doorway, hallway, and stairwell dimensions (for delivery)
- The height from floor to any overhead obstructions (light fixtures, beams)
Armed with those numbers and the six rules above, you’ll be able to walk into any furniture store — or browse any online collection — and know immediately whether a piece works for your space before you fall in love with it.
Ready to shop with your measurements in hand? Browse the full Furniture Flip collection — every product listing includes exact dimensions so you can cross-reference against your space before you buy.
Take a look at these picks!